
The Method
The ARCHVERA Method
Physical precision at capture, then a perceptual rendering matched to human sight.
A modern camera can be made physically accurate. On a levelled tripod, with a clean bracketed exposure, the sensor will measure a room to the letter. That measurement is correct, and it is almost always wrong to the eye. A linear file has no relationship to the way you read a finished interior standing inside it: the colour your materials actually hold, the balance between a bright window and the room around it, the depth the space has in person. I developed the ARCHVERA method to close that gap on purpose, as a defined system rather than a matter of instinct.
Physical accuracy is only the start
Getting the physics right is real work, and it is only the beginning. Verticals held true, distortion corrected where a room fights the lens, light balanced so no single source drags the colour off. But the file that results is linear, and human sight is not. Daylight arrives already tinted, off the sky, off foliage, off whatever stands outside the glass, and once inside it bounces between your finishes and takes on their colour. Leave the linear file as it stands and you get the flat, evenly lit, faintly dead frame that passes for interior photography, colour drifting from one surface to the next.
The eye is not a sensor
Sight is a processing system, not a recording device. The brain holds a white wall white under a warm lamp and a cool window at the same time. It fits an enormous range of brightness into one readable view, keeping the sky beyond a window and the shadow under a table both legible. It plays down reflections it decides do not matter, and reads material and texture directly. A camera does none of this; it keeps the raw signal, and the raw signal is not what you saw. Designers know this in their own way. It is why a material board never quite matches the finished room, and why a photograph that merely records a room so rarely matches the design.
What a sensor records and what you designed are two different images. The method delivers the second.
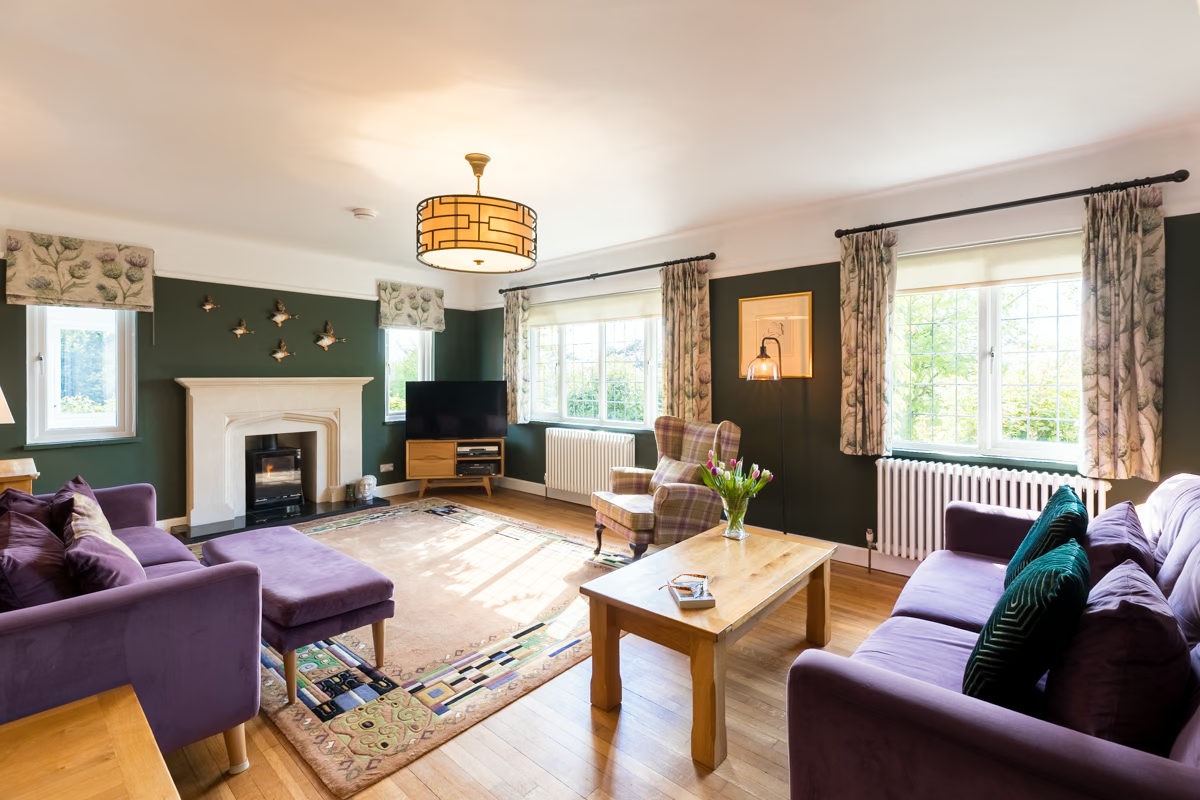
The linear file: specified colours drift, the ceiling takes a cast, the glazing reads cold.
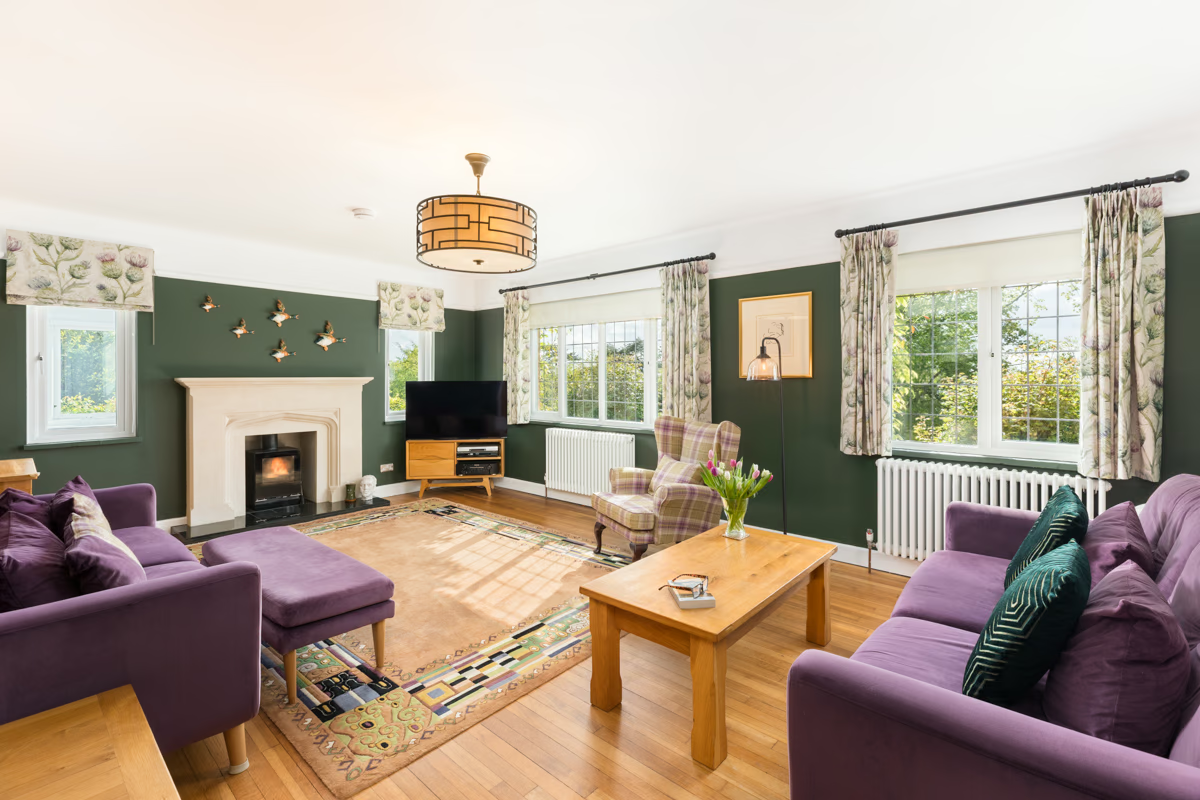
After ARCHVERA: each material holds its own colour, the glazing sits right, the room reads as designed.
What the method does
ARCHVERA takes the physically accurate file and rebuilds it the way sight would. Colour is rendered as the material genuinely reads, so oak stays oak and a specified grey stays that grey under any mix of light. Brightness is compressed the way the eye compresses it, detail kept in the glazing and depth kept in the shadow. Geometry is corrected where the space needs it. Through all of it, the direction and character of the real ambient light is left intact, because that is what makes an image feel like the place rather than a lighting rig.
The tools serve that end and change with the room. Most of the perceptual work happens in a granular editing stack with control over individual elements of the frame. On location the method draws on whatever a space asks for, controlled light, diffusion, flags, a polariser, the right hour of the day. The camera and the lighting matter, and they answer to the perceptual result rather than standing in for it.
Proportion, and the lens
The widest lens flatters a small room and lies about it, stretching everything near the frame edge. Where the plan lets the camera stand back, a longer focal length keeps proportion honest. These images are read as documents of a scheme, so the proportions have to be the scheme’s, not the lens’s.
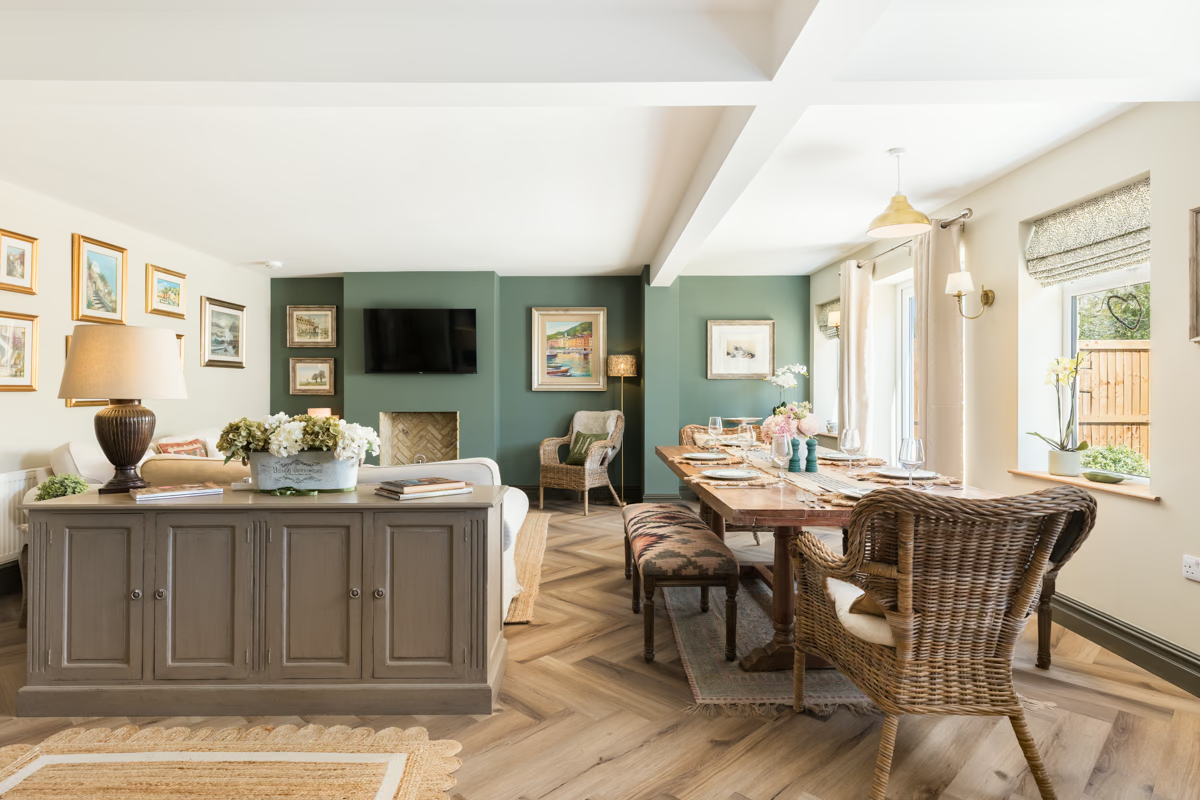
20mm: the whole plan in one frame, with the edge stretch a wide lens brings.
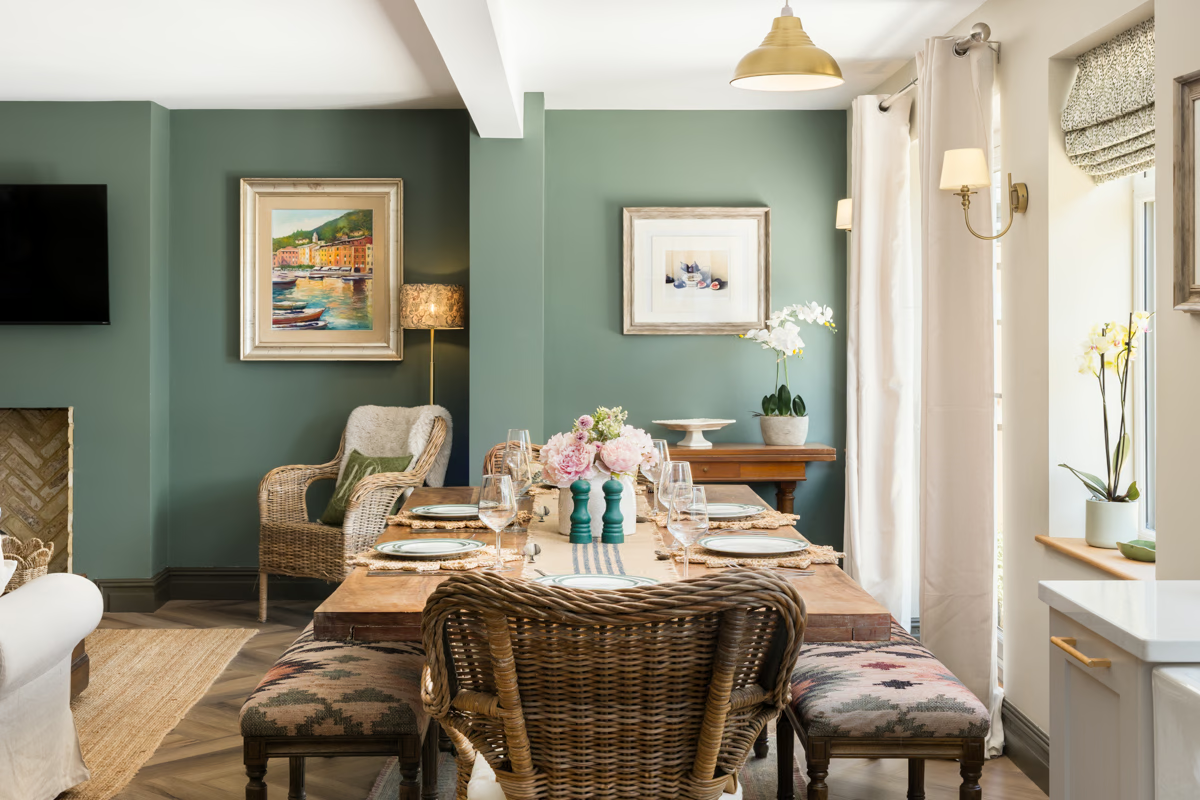
50mm: proportion held true, the reading a standing eye would take.
Where even the capture falls short
Even physical accuracy is not always there for the taking. Any lens aimed near bright glazing scatters some of that light across the frame, and the flare gathers worst where a dark frame meets a bright sky, veiling the edges an architect most wants sharp: a slim sightline, a dark mullion, a reveal against the glass. No bracketing removes it, because the light is smeared inside the lens before the sensor sees it, and it shows even on good glass. Controlling it is part of the work at capture, before the perceptual rendering begins.
Why I built it
I developed ARCHVERA because the standard answers did not hold. Ambient-only capture leaves colour casts and flat contrast. Flash-led work looks like flash. The blend most photographers reach for, the one the trade calls flambient, is done by instinct in post and lands somewhere different every shoot. Tonemapped HDR chases the same goal from the other side and flattens everything to a grey average.
I wanted a defined, repeatable system built on how the eye and brain actually read a space: physical accuracy first, perceptual rendering second. The name records the aim, Accurate Rendering of Colour, Highlight, and Visual Experience in Real Ambient. Every commission I take is made this way.
What it holds for your work
For the people who designed the building, the result is easy to state and hard to reach. The materials you specified read as those materials. The glazing keeps its detail instead of blowing to white. Proportion stays true. The natural light holds its direction and mood. And the set arrives consistent from frame to frame, ready for your portfolio, a press submission or an award entry, representing the scheme as you drew it rather than as a sensor happened to catch it.