
Architectural & Interior Photography
Photography in the language of architecture
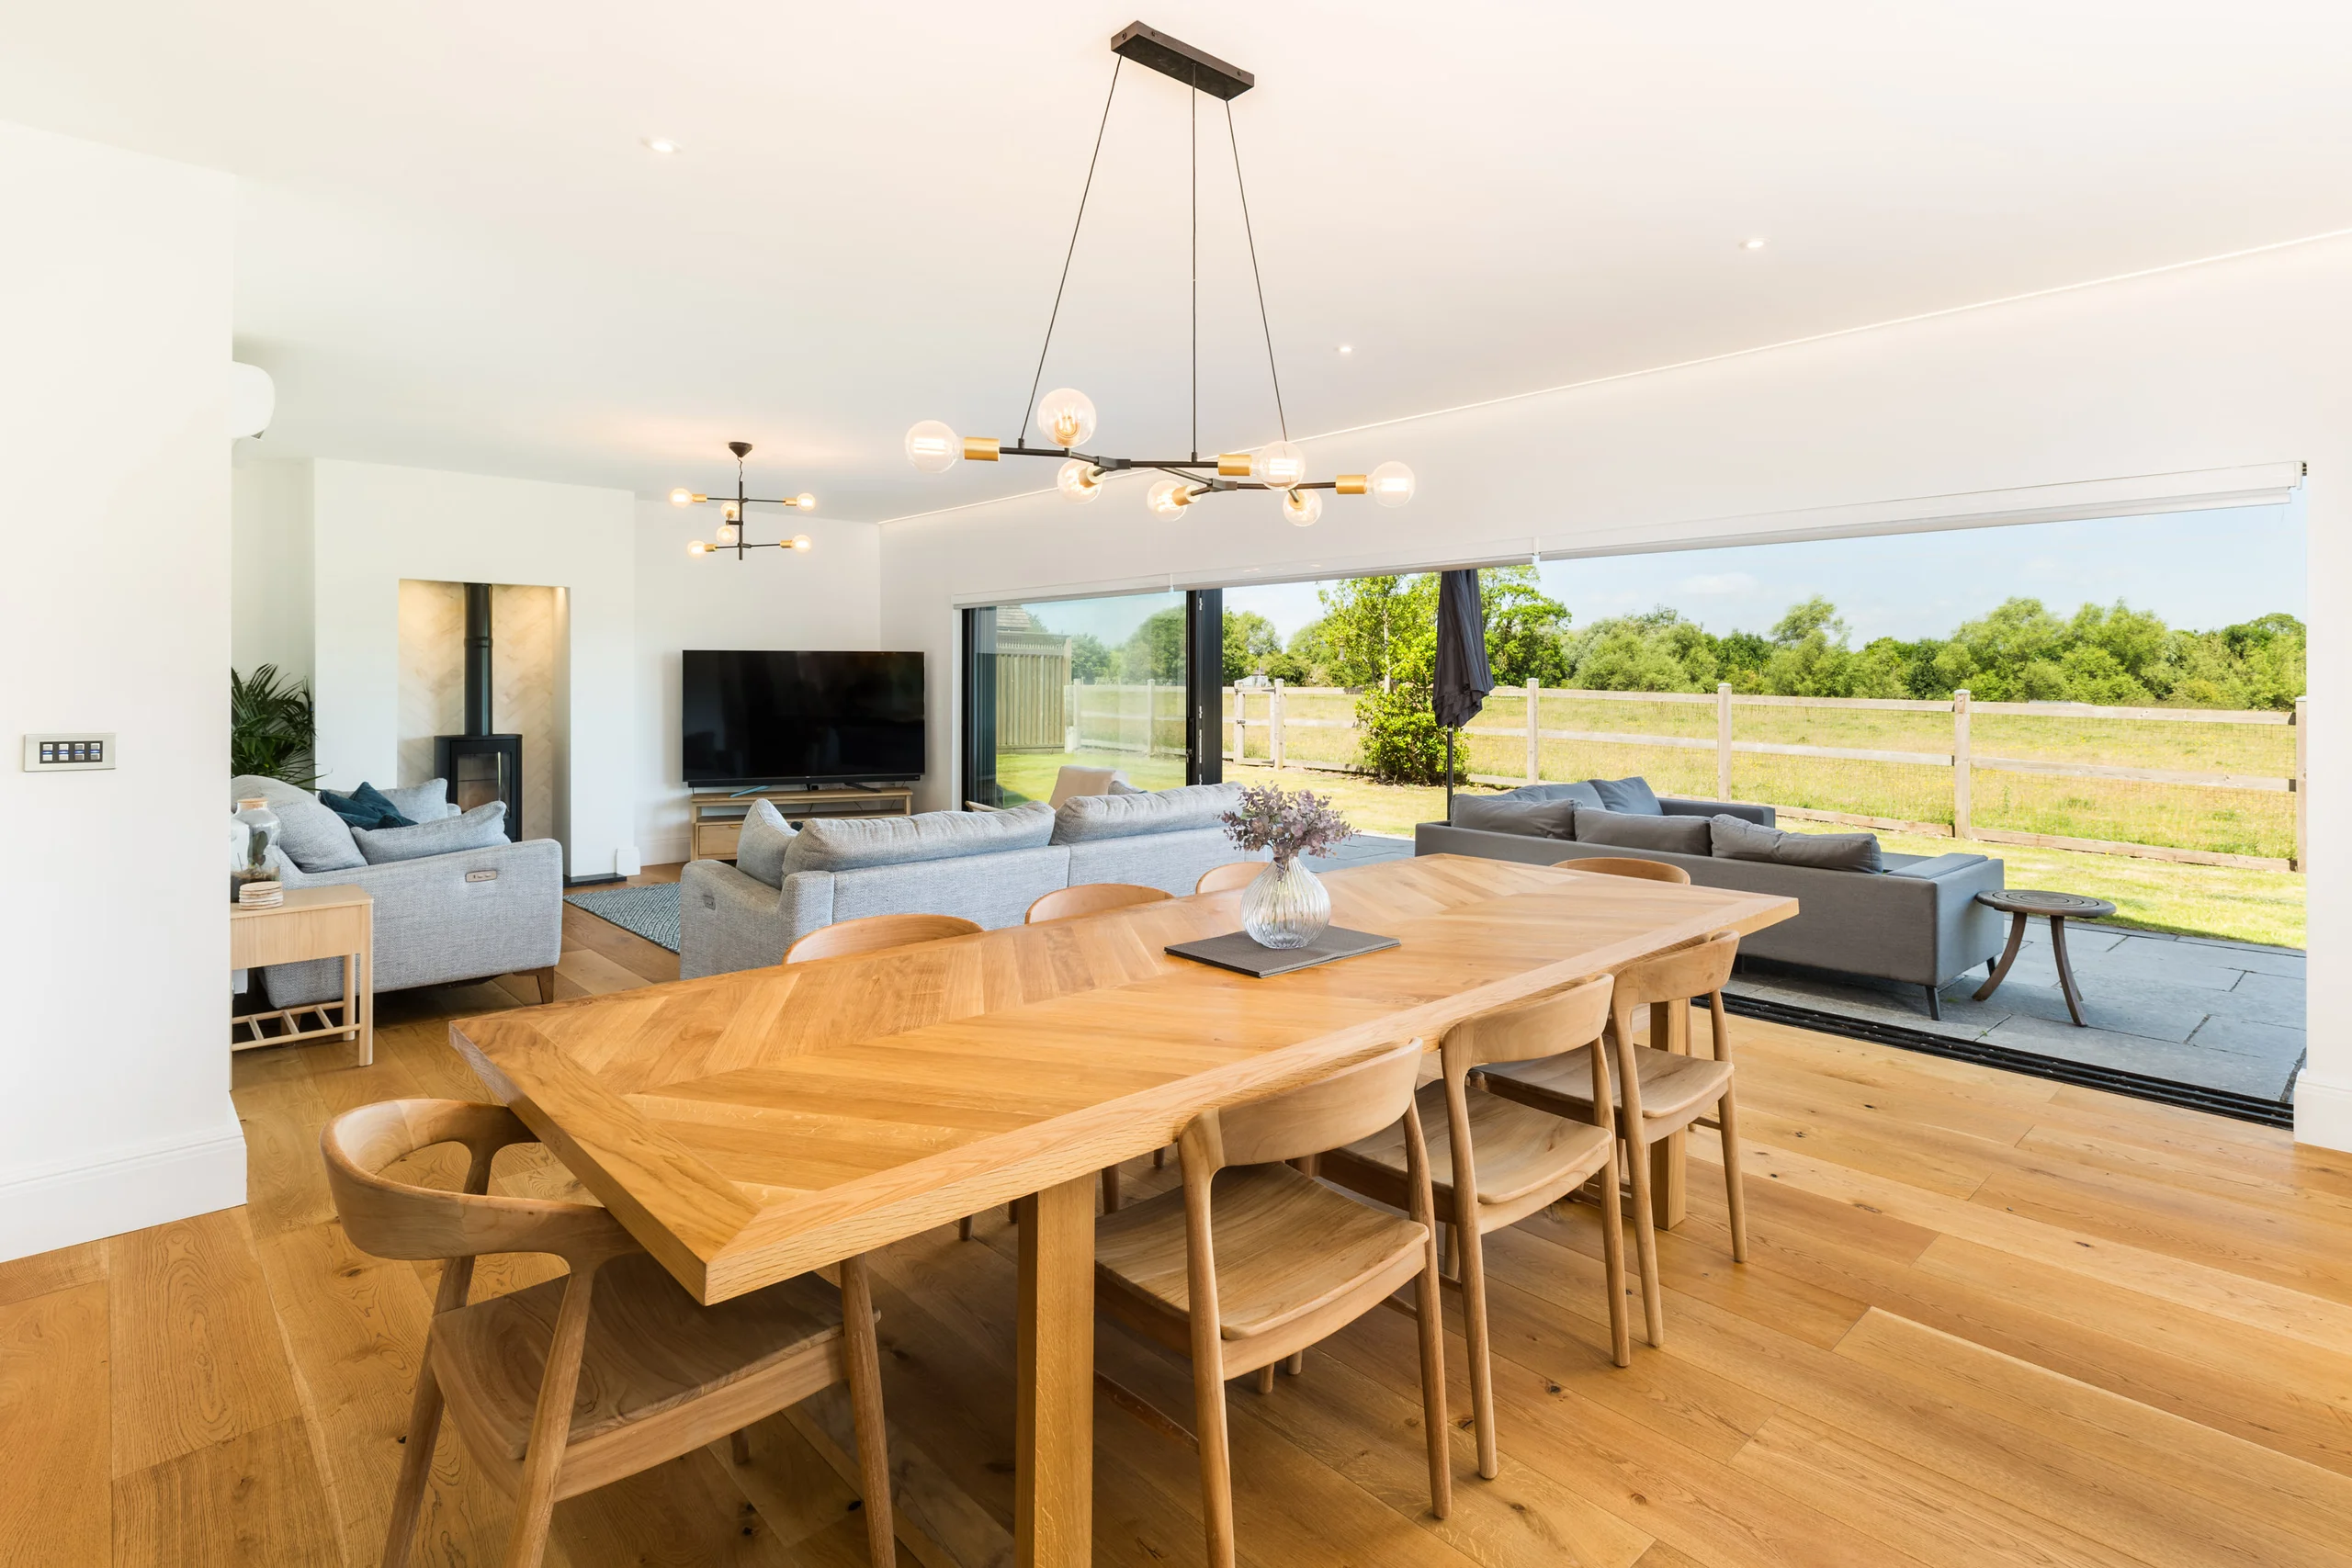
The work
Completed buildings and interiors, photographed as they were drawn. Verticals true, proportion honest, colour held accurate from daylight to lamplight through ARCHVERA, my own rendering method.
Selected Projects
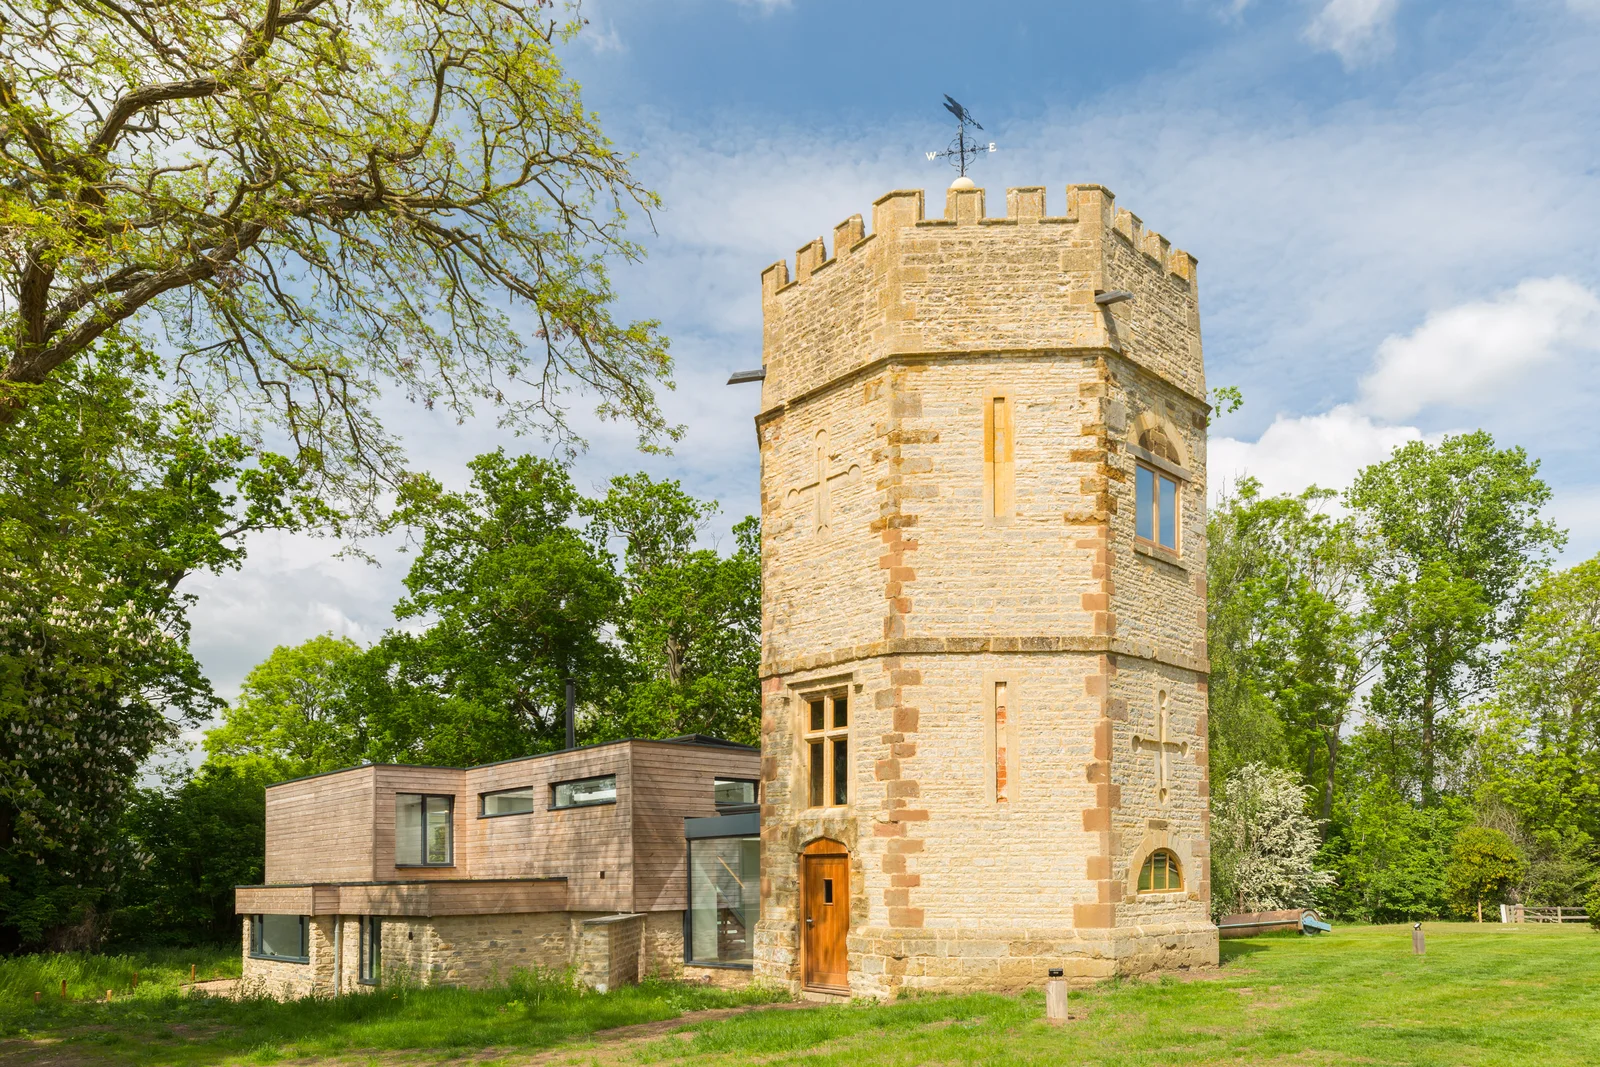
01
The Folly
Historic & New
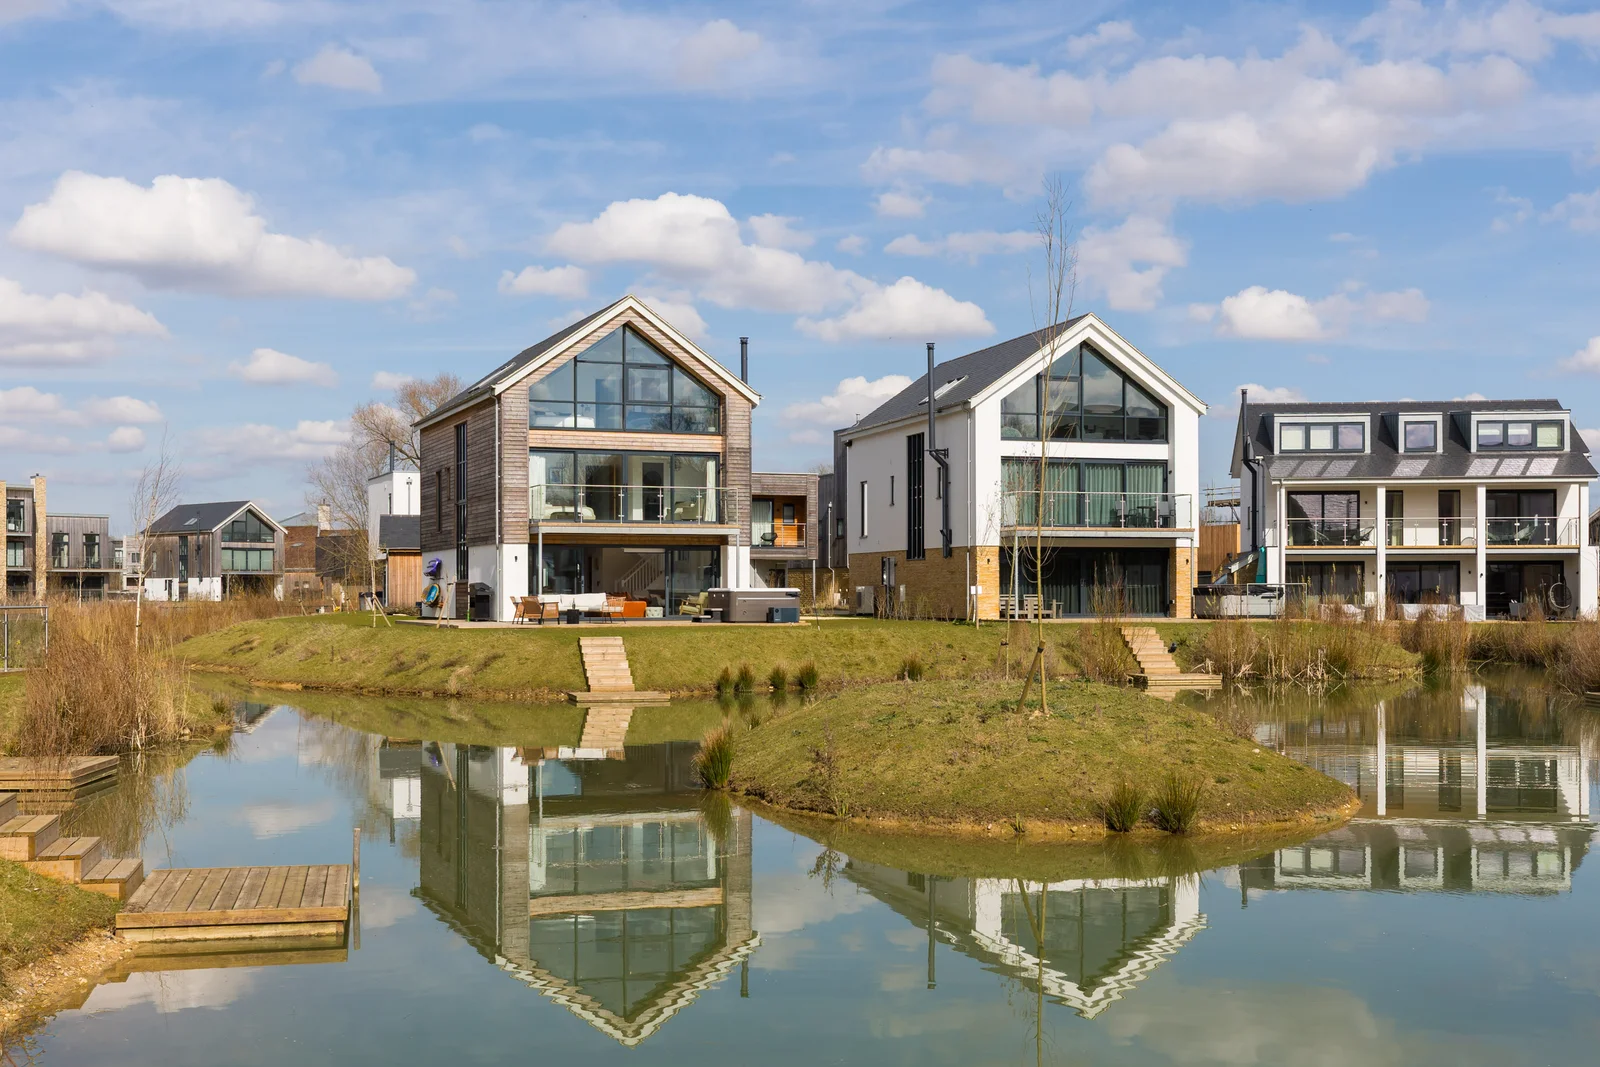
02
Lakeside Residence
New Build
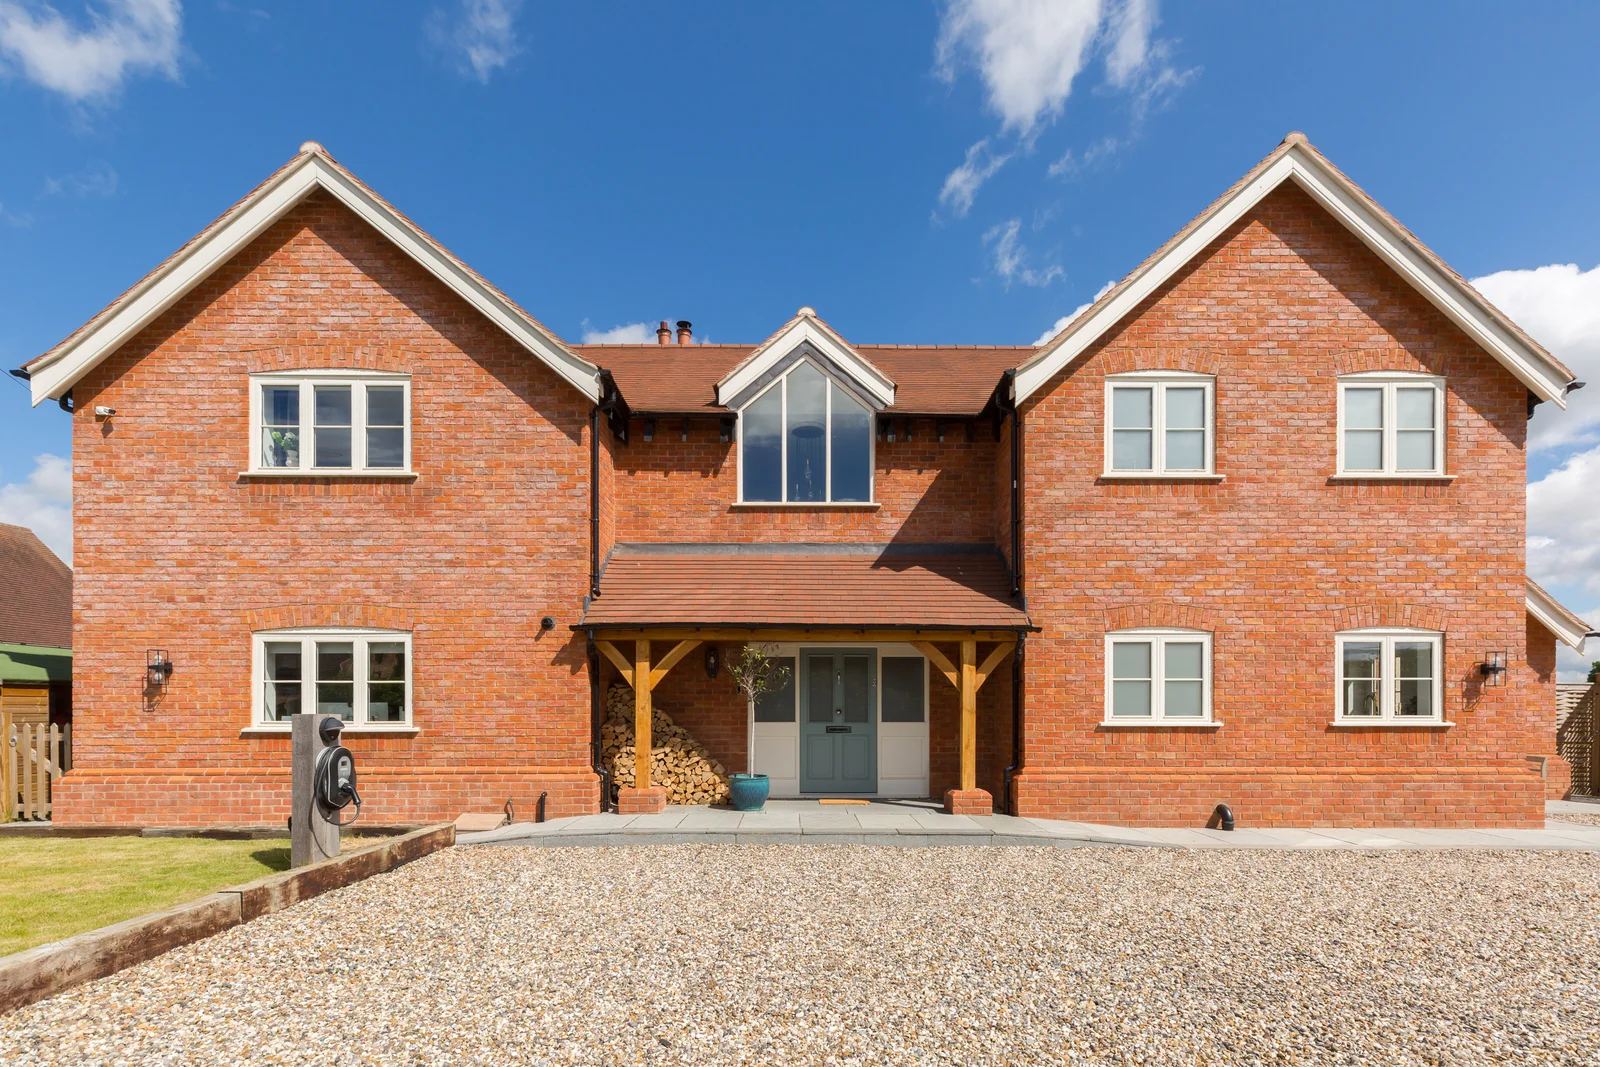
03
Farmhouse New Build
Rural Residence
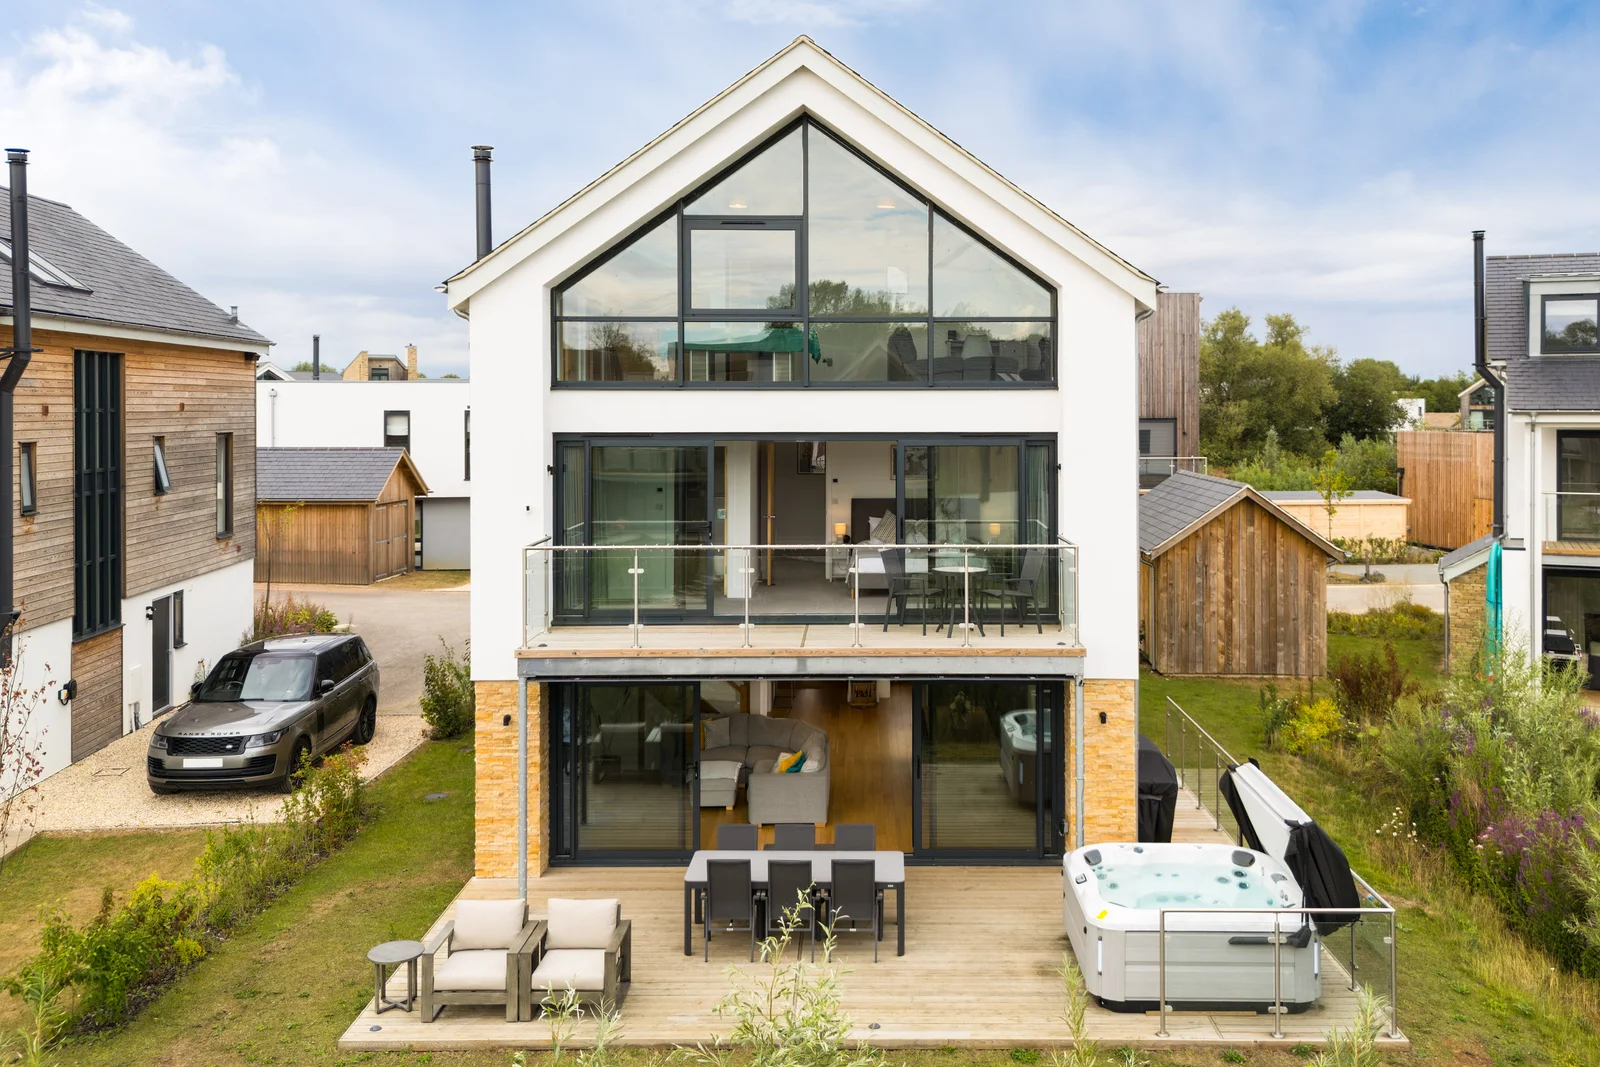
04
Waterside Gable House
New Build
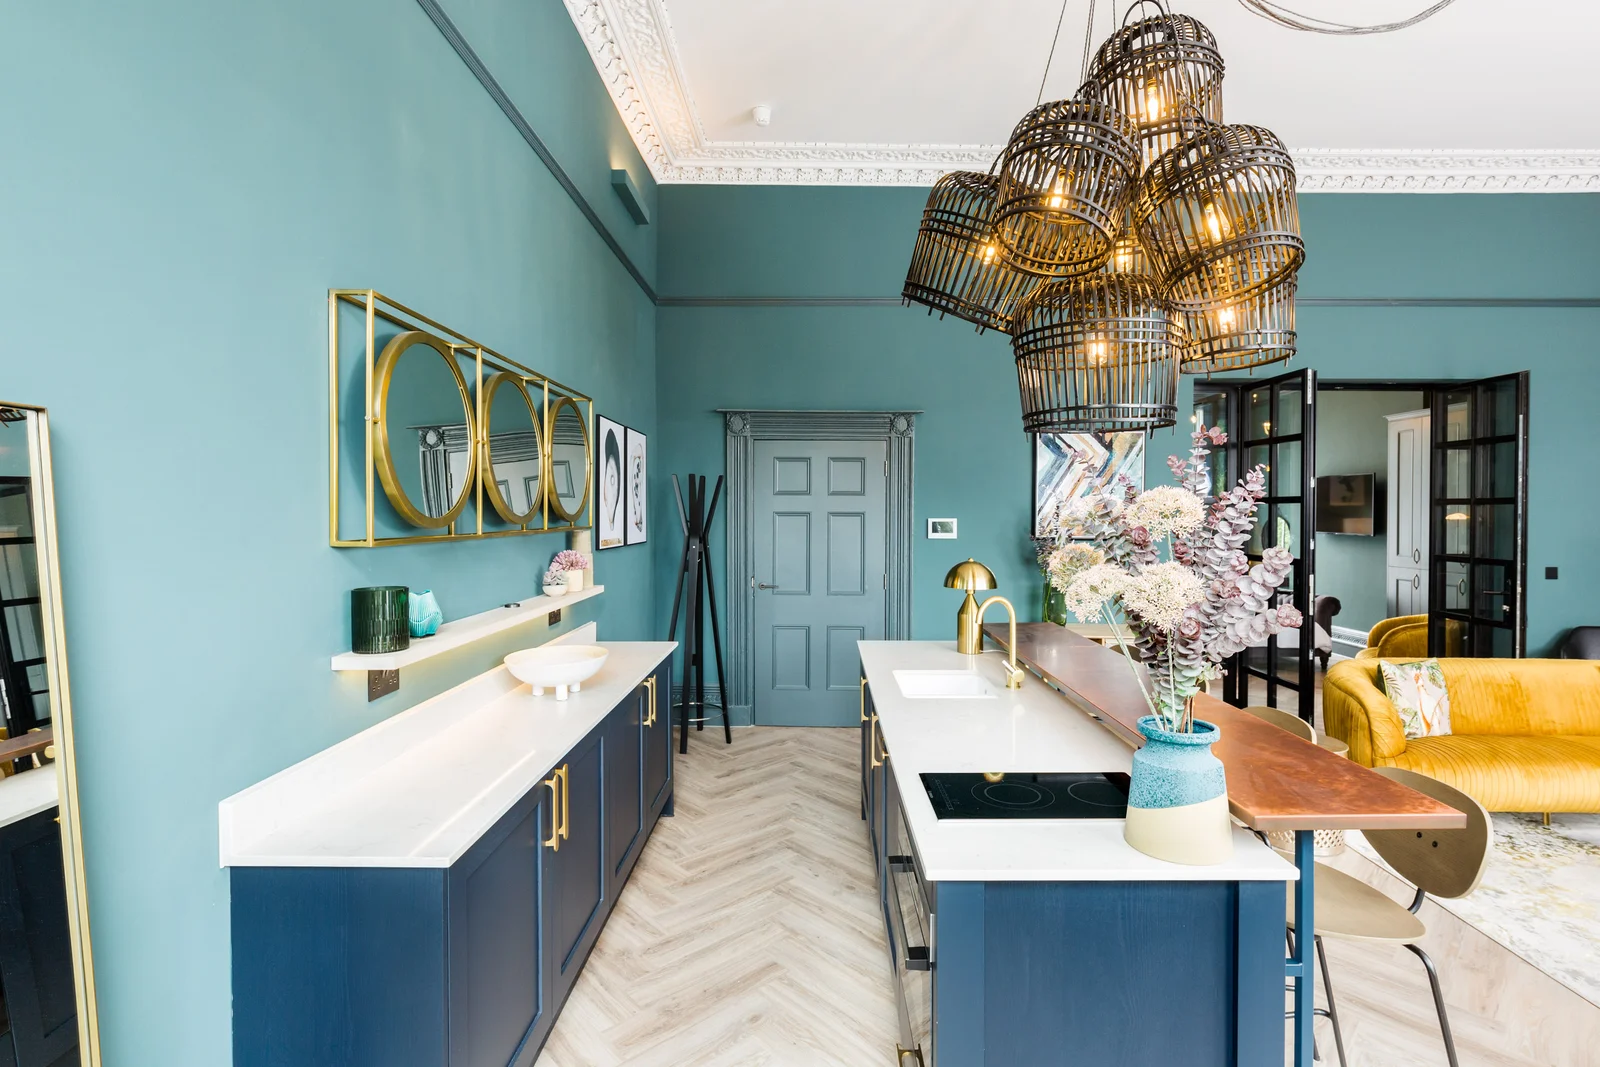
05
Georgian Townhouse
Interior Scheme
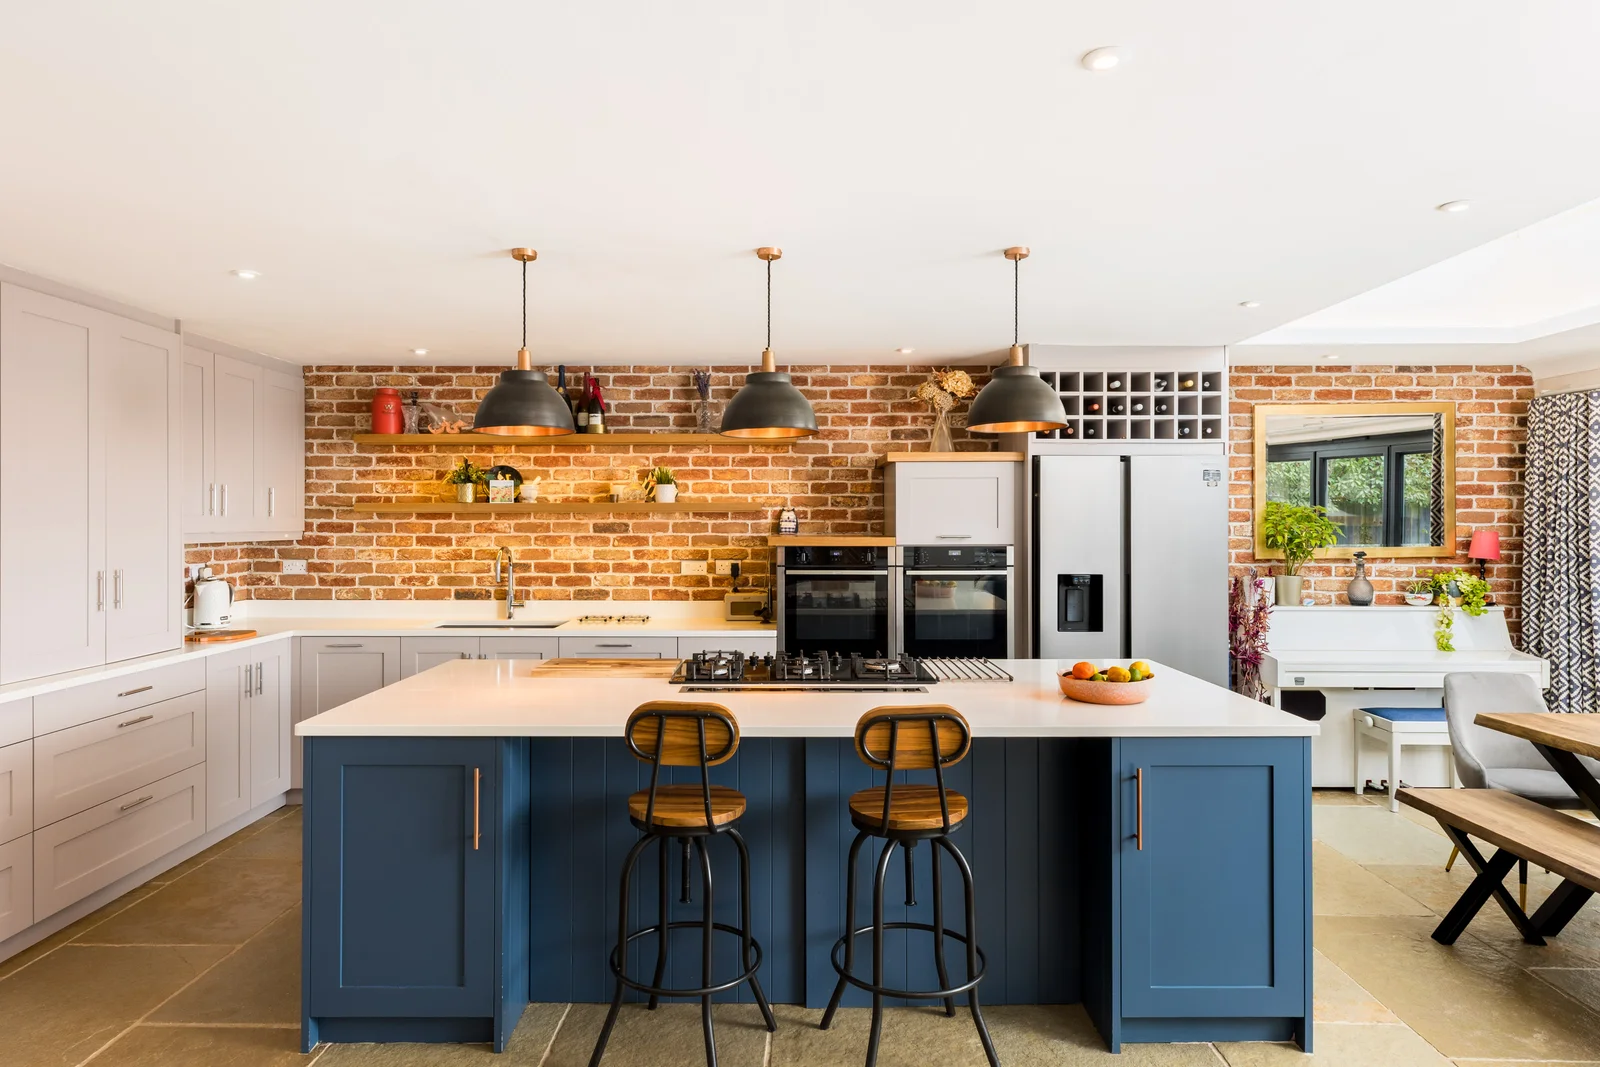
06
Brick & Navy
Kitchen Scheme
Services
A
For Architects
Elevations shot square on, verticals held true. Imagery ready for awards entries, monographs and the practice portfolio that wins the next commission.
B
For Interior Designers
The scheme as specified. Material palette, finishes and styled details held in true colour across mixed daylight and lamplight, so the shoot matches the sample board.
C
For Contractors & Developers
Completion and handover photography across the UK. One consistent set for bids, tenders and sales marketing, delivered to your programme.
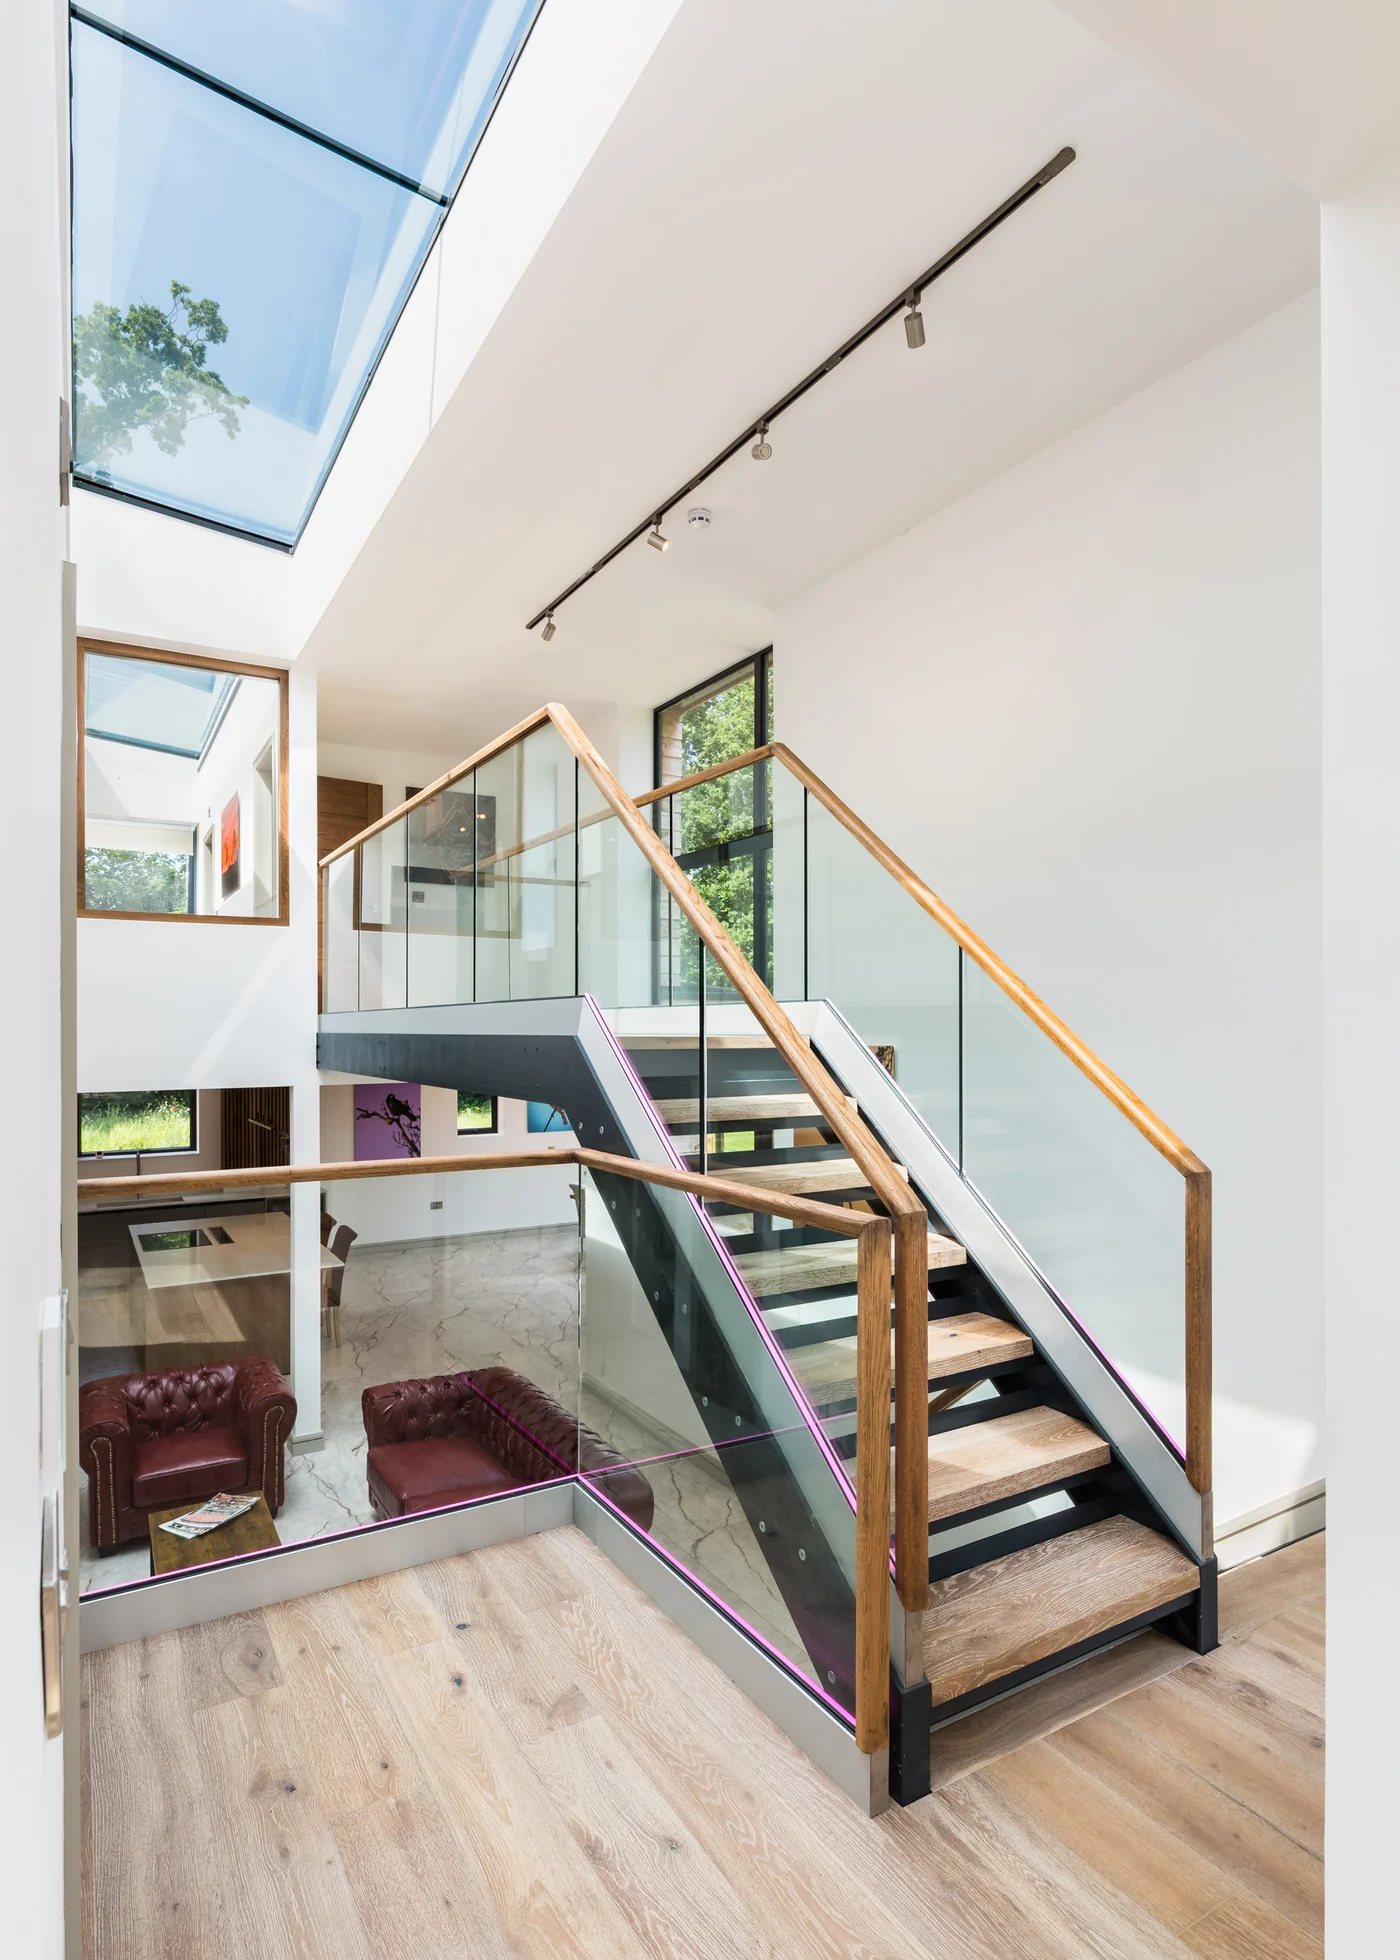
The photographer
I am Daugirdas Tomas Racys, an architectural and interior photographer working across the UK. Years of photographing interiors for hospitality brands taught me to hold a scheme steady across an entire building: one palette, one grammar, one set of true verticals.
Every commission is photographed the way it was drawn, square on and level, in the light the space was designed for. It is then finished with ARCHVERA, the method I developed so specified colour, held glazing and true proportion survive from the room to the final frame.