
Portfolio
Selected projects
Completed schemes photographed for architects, interior designers, hospitality brands and contractors across the UK.
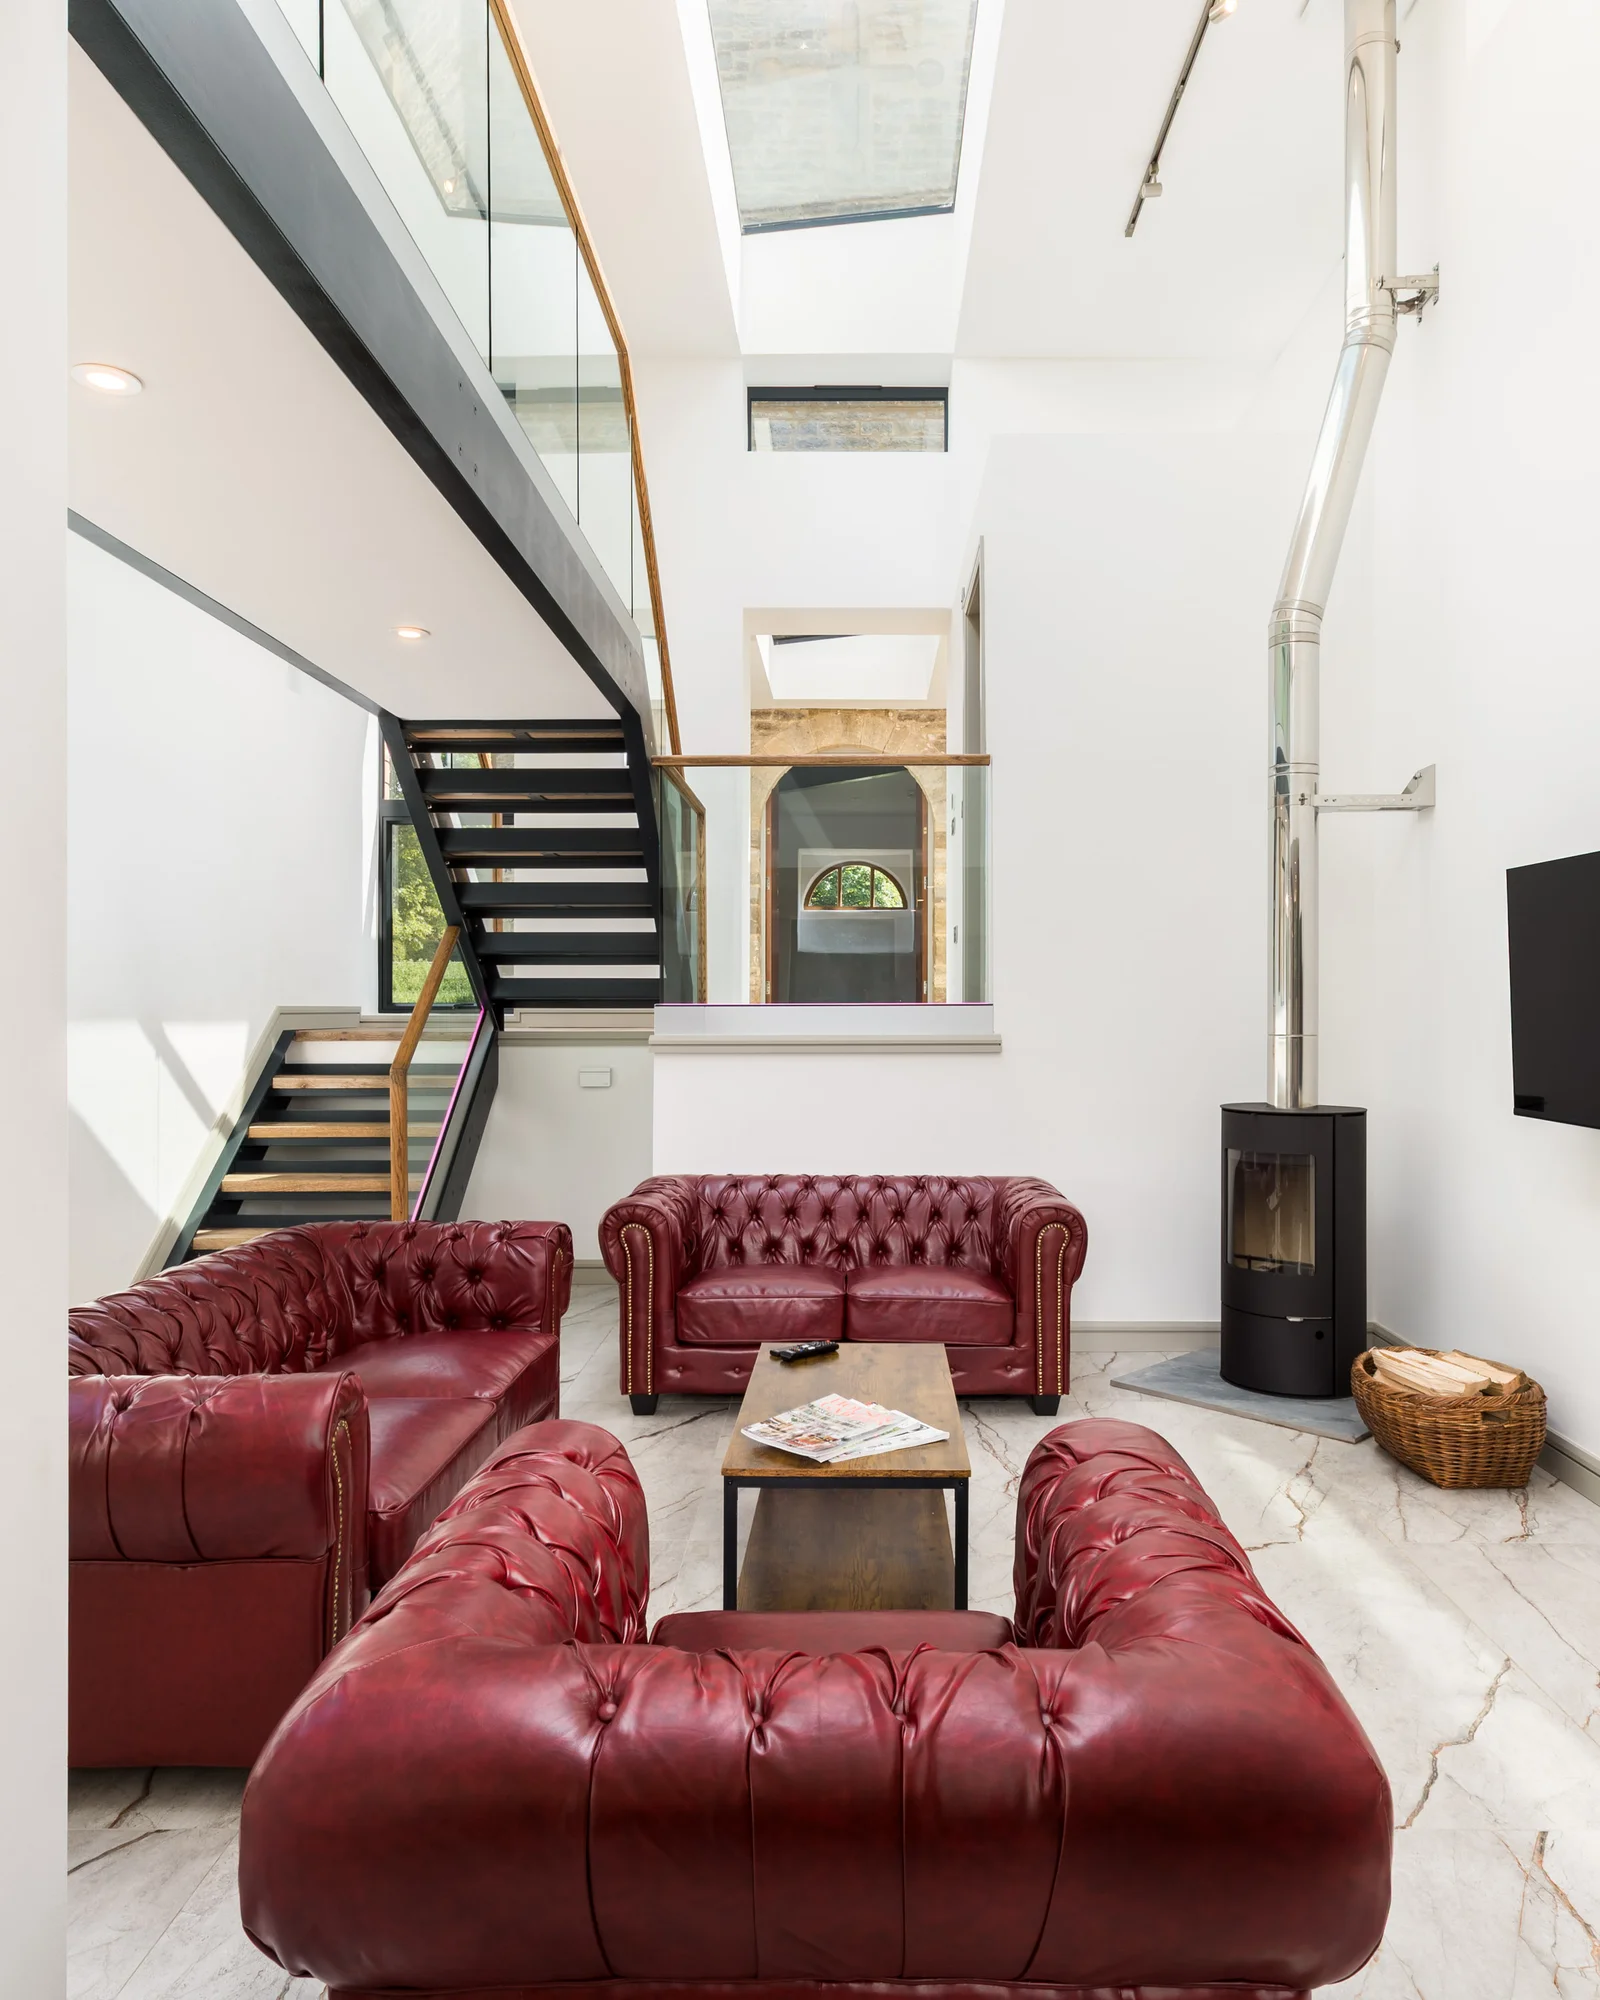
01
The Folly
Historic & New
A crenellated stone tower joined to a contemporary timber extension. Photographed from the marble floor to the rooflight, with aerial elevations of the whole plot.
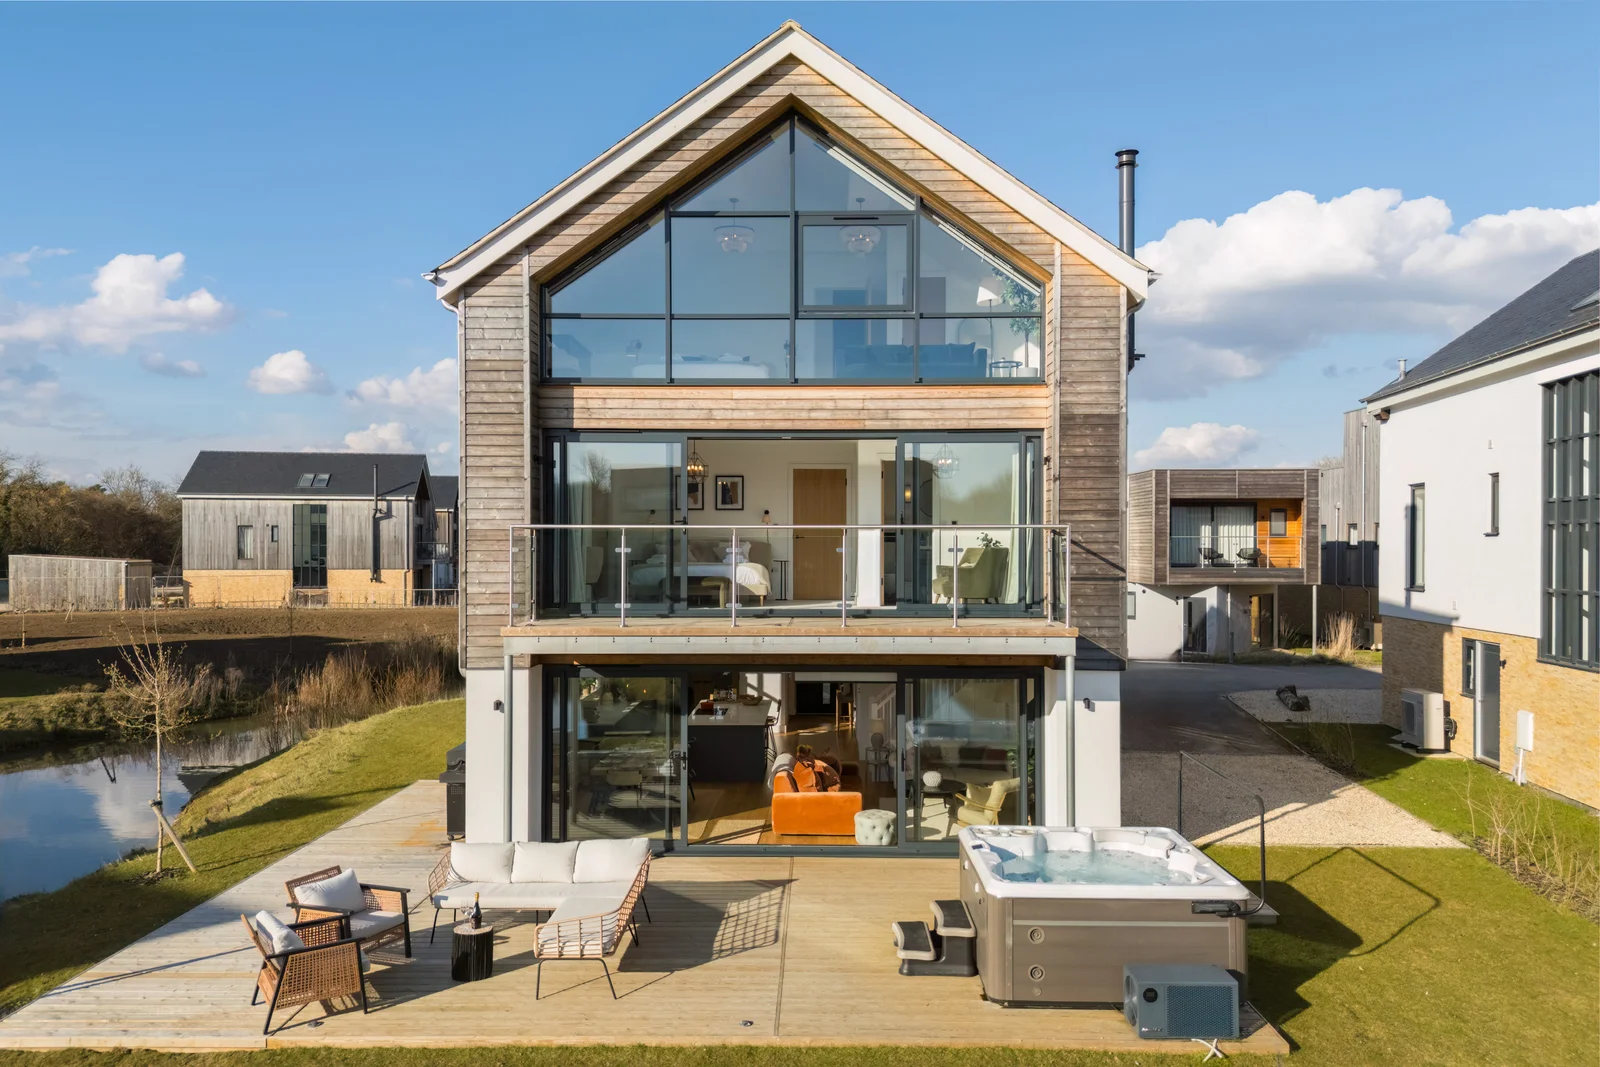
02
Lakeside Residence
New Build
A timber clad house on the water, recorded across a full day: double height living spaces, the kitchen in use, and the elevation doubled in the lake.
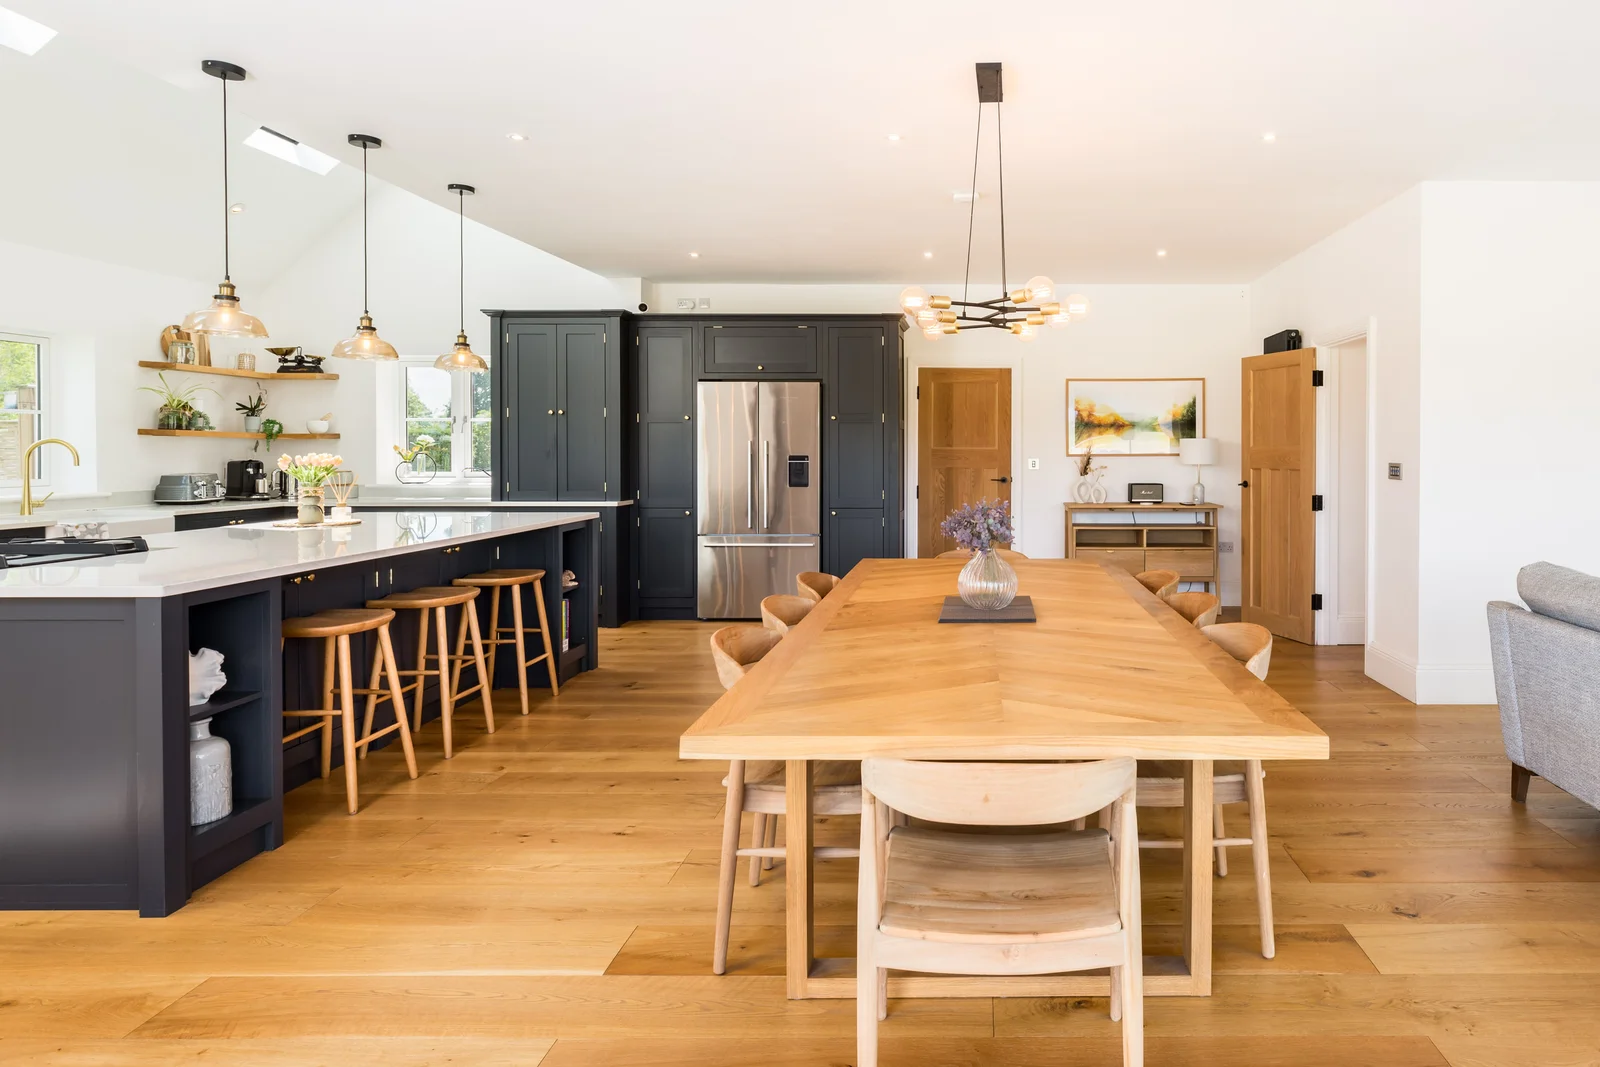
03
Farmhouse New Build
Rural Residence
A brick farmhouse with panoramic glazing to open country. One material palette held consistent through kitchen, living spaces and vaulted bedrooms.
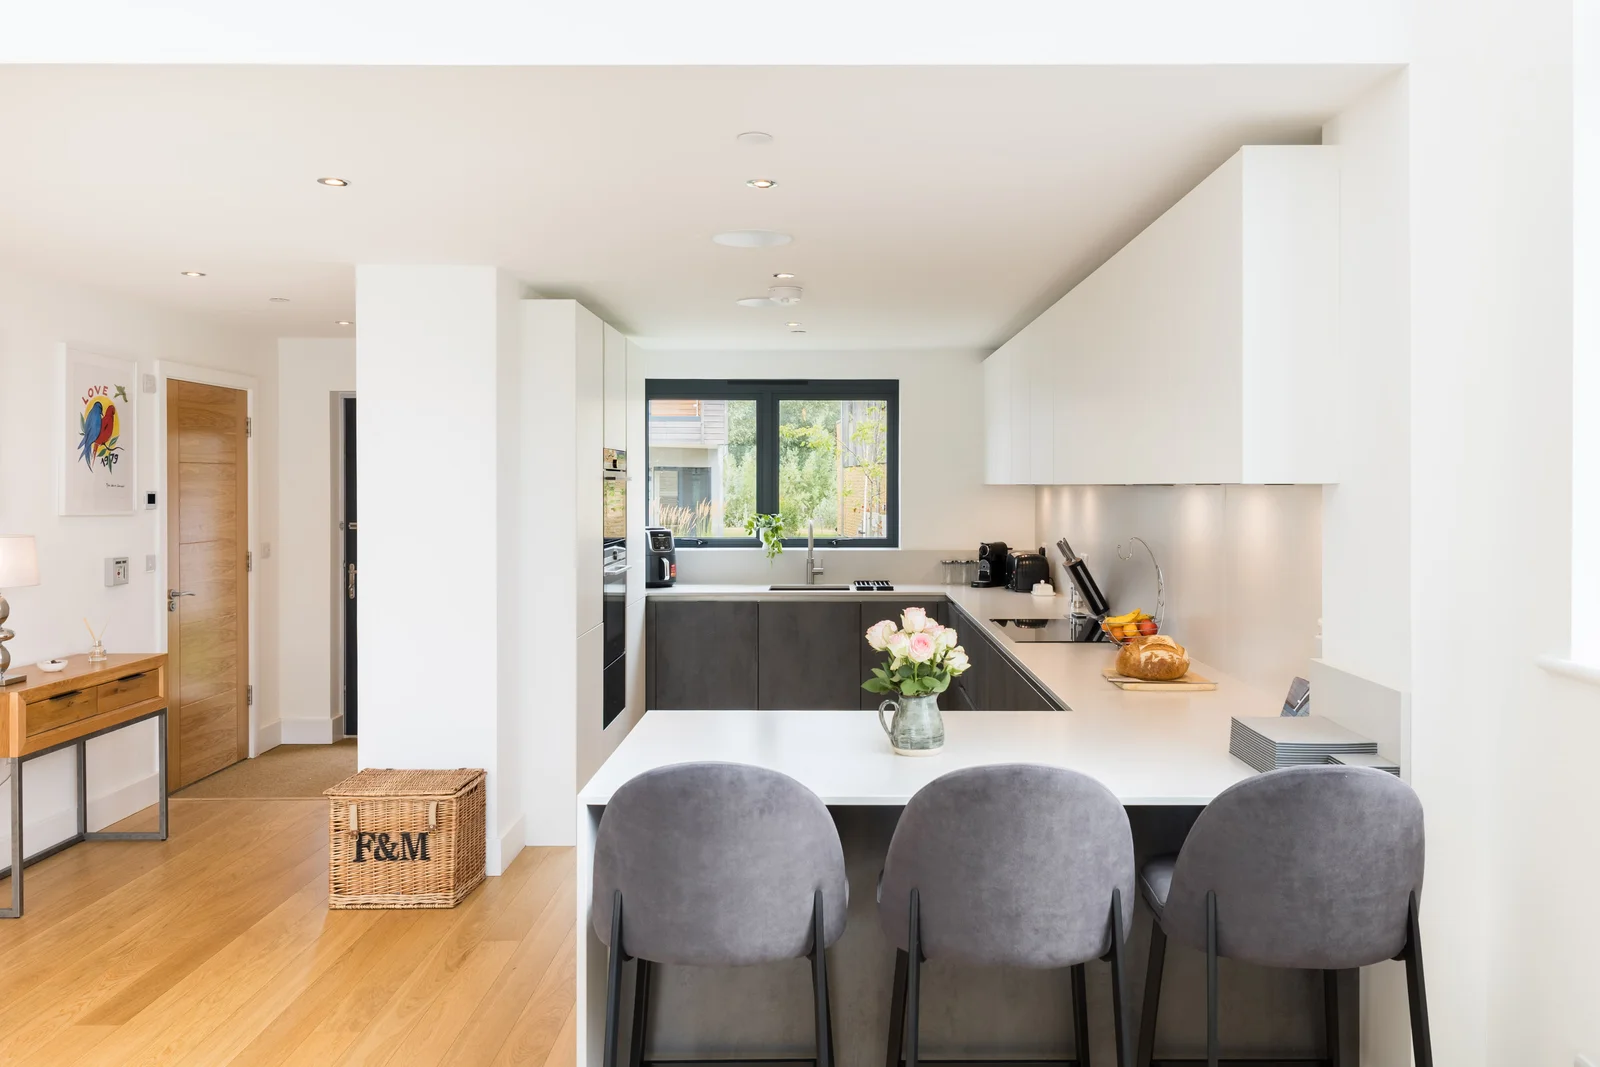
04
Waterside Gable House
New Build
Interiors and evening exteriors for a gable fronted house with two storeys of glazing, shot square on and level, in the light the space was designed for.
05
Georgian Townhouse
Interior Scheme
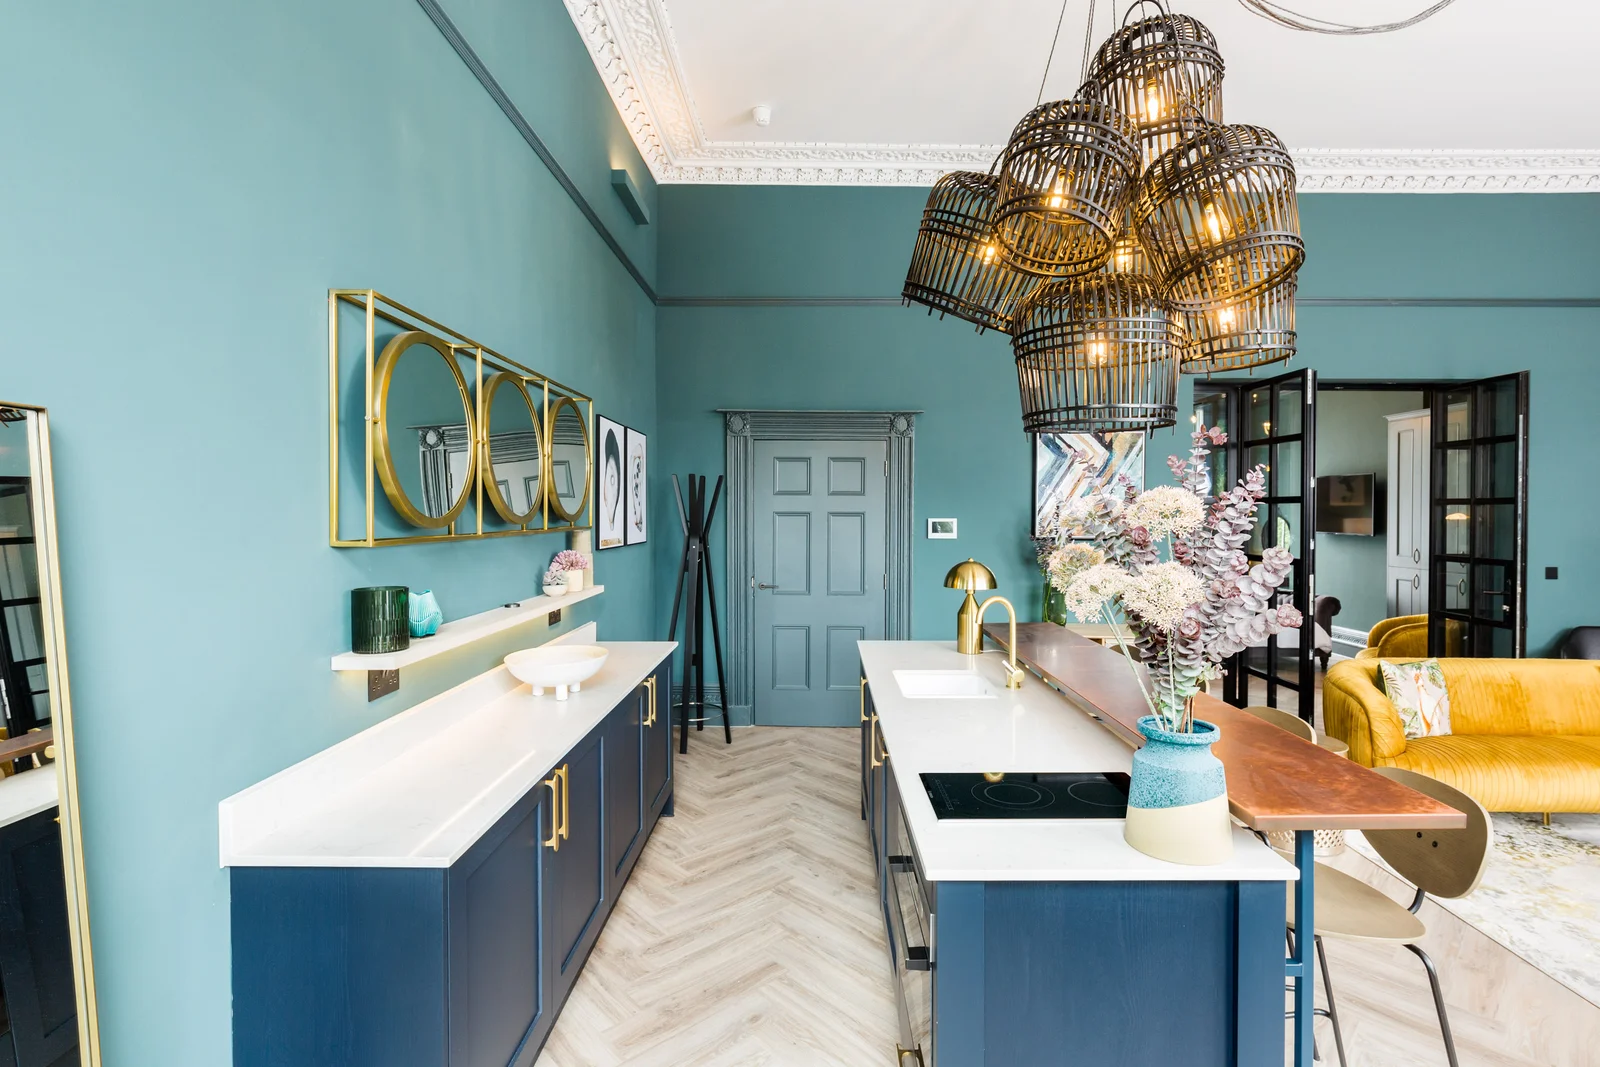
A teal panelled scheme carried across kitchen, bathing and living spaces, held steady from room to room through mixed daylight and lamplight.
06
Brick & Navy
Kitchen Scheme
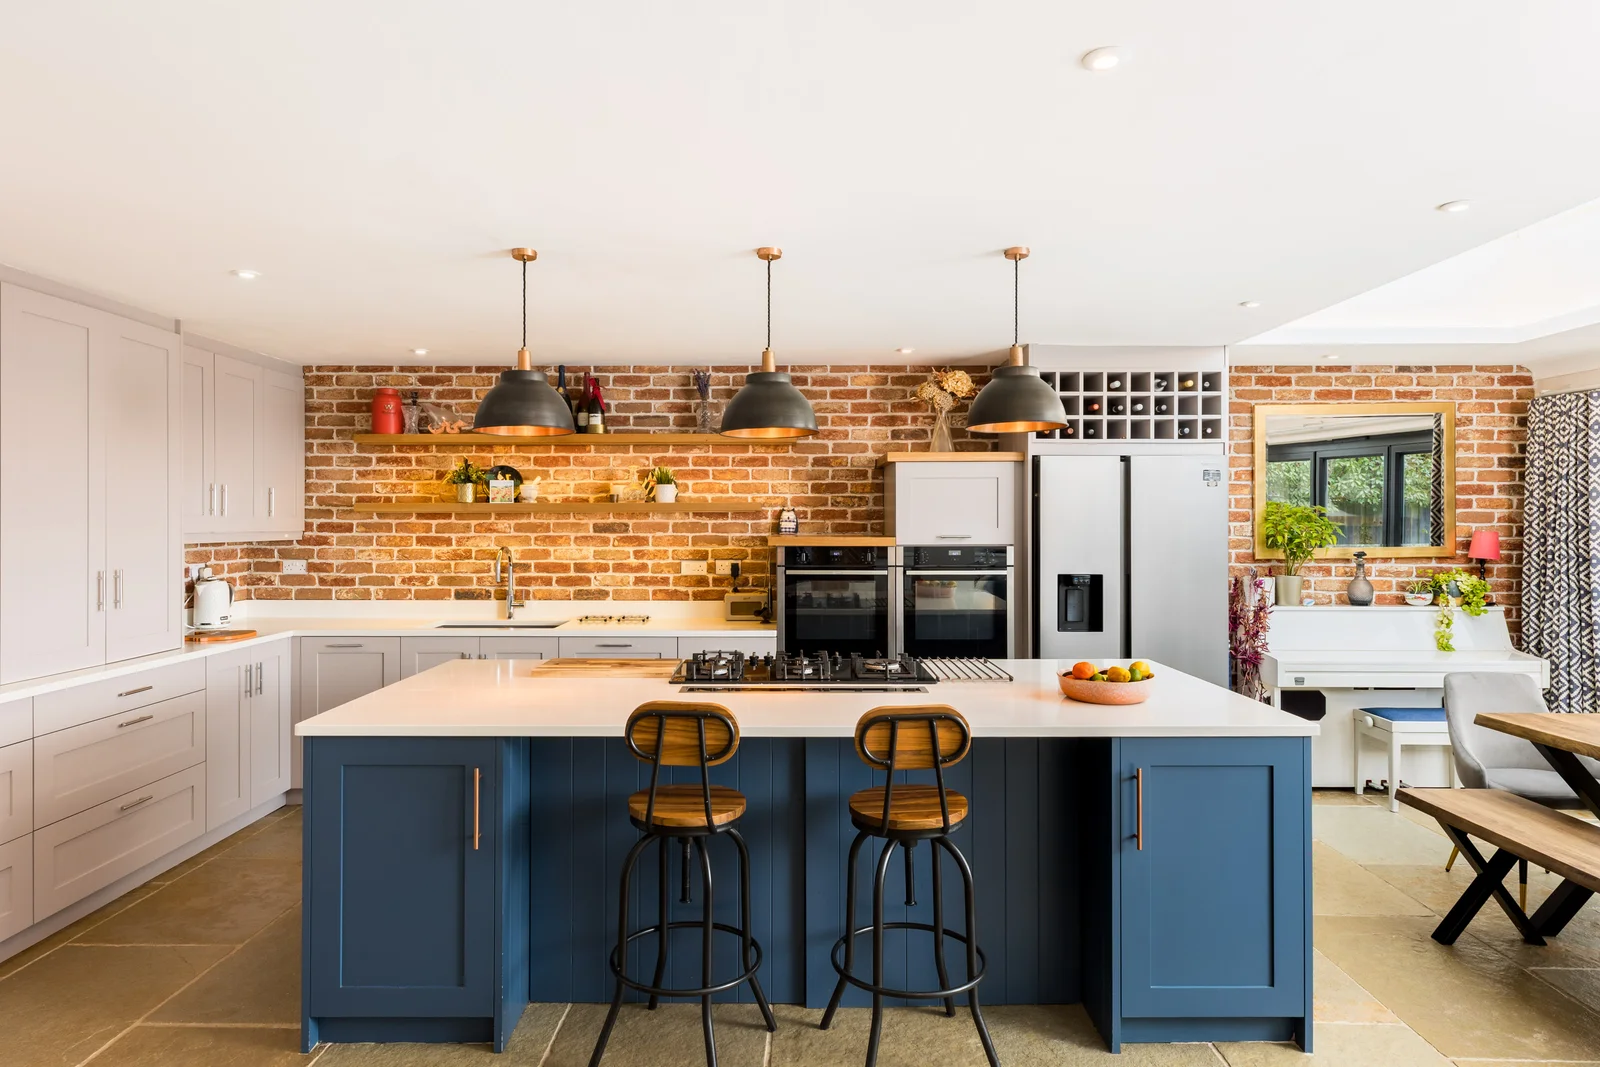
Exposed brick, a navy island and brass pendants. A compact scheme photographed square on, with the palette held accurate against the warm light.